Coming soon · Hemet, Riverside County
Alpha & Ynjer
Community
New homes in Hemet, Riverside County: 30 single-story Modern Ranch homes with 3D-printed walls, solar panels and all utilities underground.
Presale open
Only 30 lots. Estimated delivery in May 2027.
Homes
30 single-story
Lots
~8,500 sq ft
Home size
1,400–1,800 sq ft
Estimated delivery
May 2027
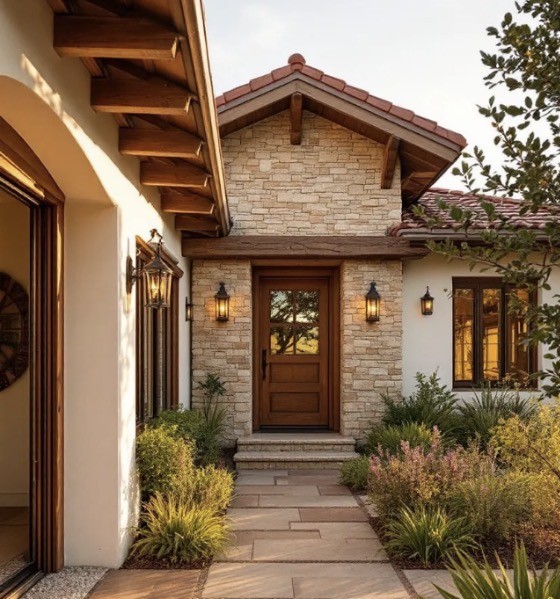
Exterior design
Modern Desert Ranch, designed for this climate.
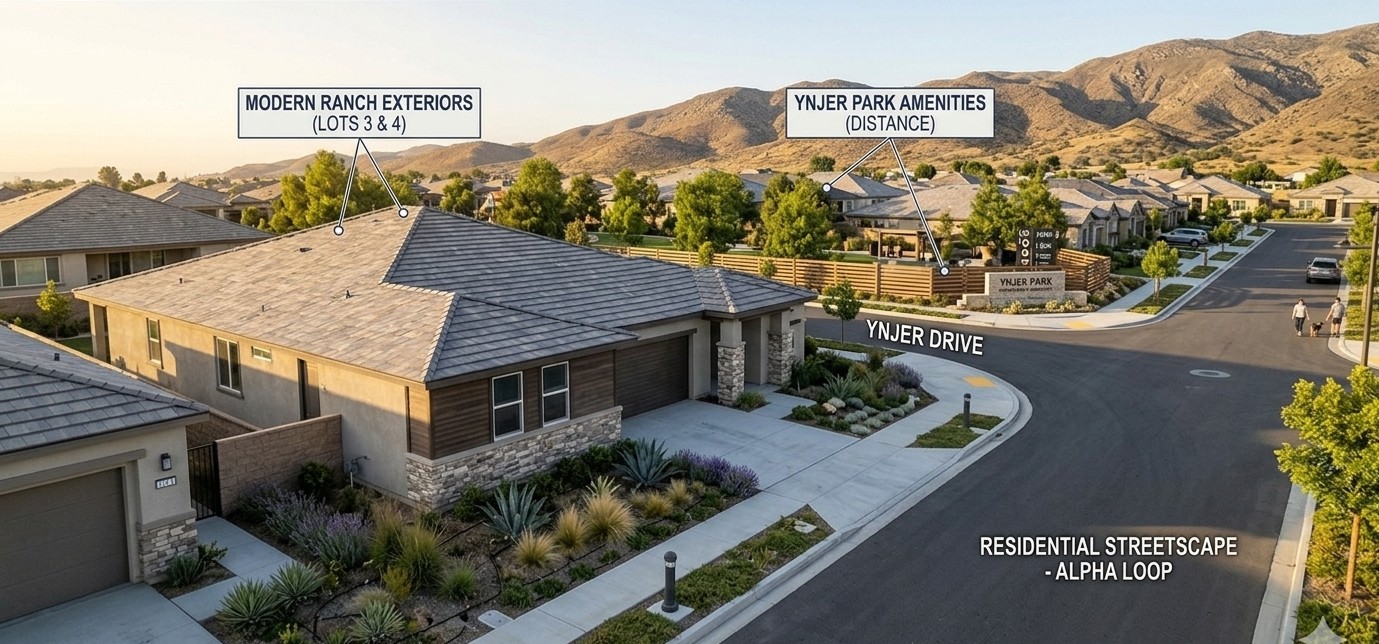
Exteriors designed for Southern California, with thermal-mass materials and natural stone and synthetic wood accents. Ask sales about final specifications and maintenance requirements.
Master plan
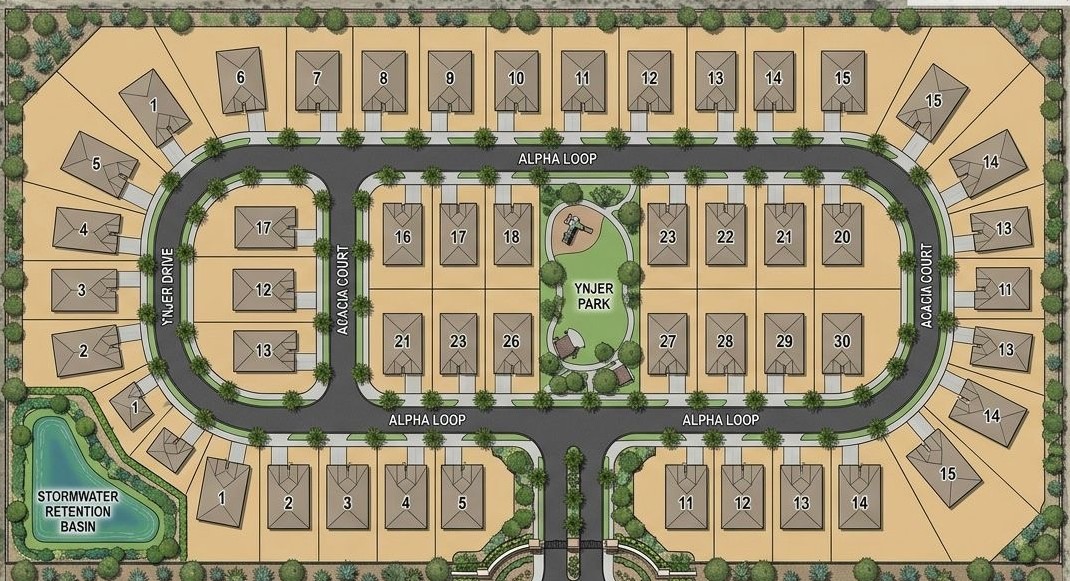
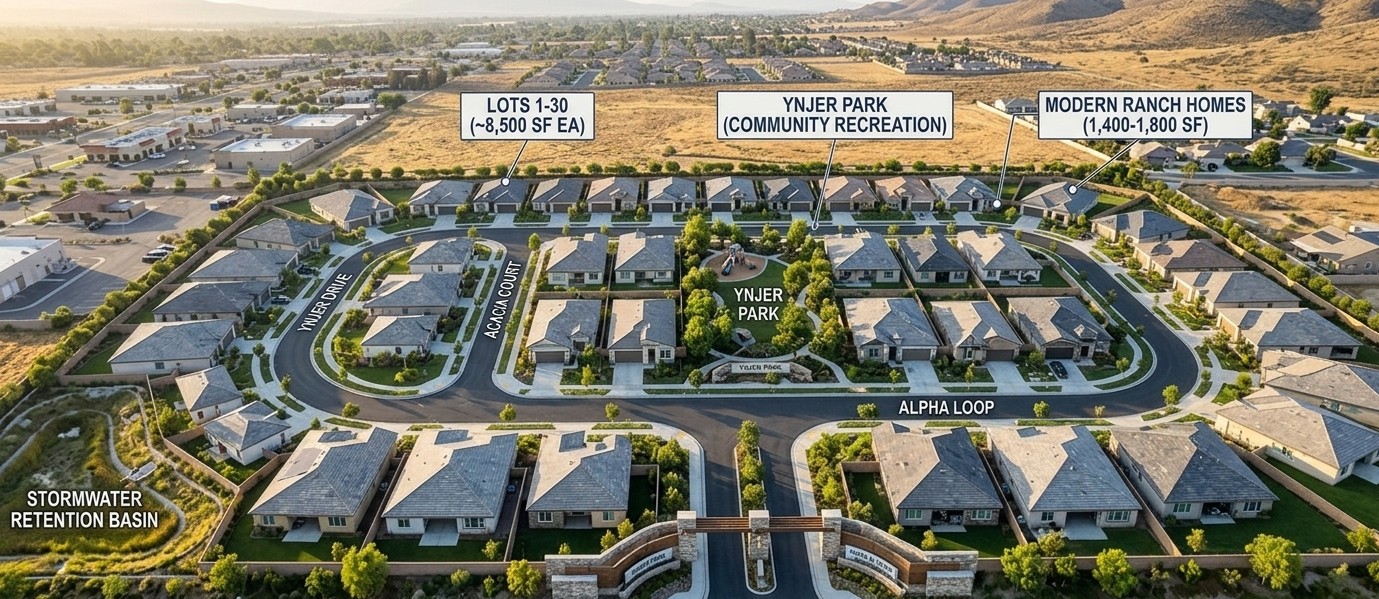
8.92 acres, 30 homes and a park.
A quiet, gated community designed around Ynjer Park, with lots averaging 8,500 sq ft.
- 8.92 acres with 30 residential lots
- Ynjer Park: a private park with a playground and seating areas
- Main entrance with stone walls and landscaping
- Landscaped green areas around the community
- Loop-style internal streets with sidewalks and trees
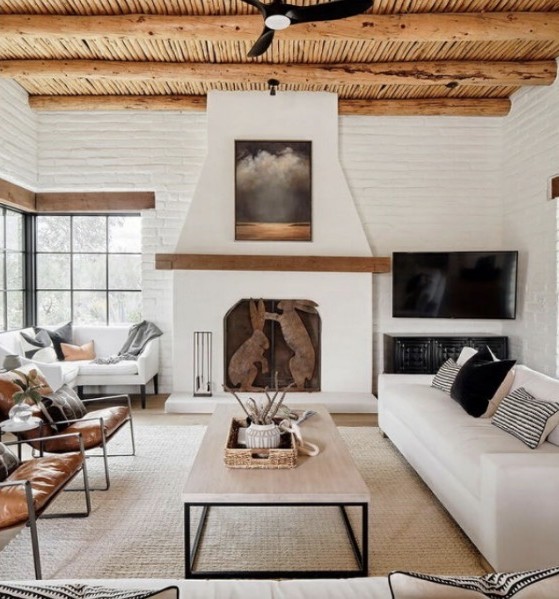
Contemporary interiors
Open spaces and natural light.
Homes ranging from 1,400 to 1,800 sq ft, all on one level. Open living areas and premium finishes designed for everyday life.
- 9-foot ceilings
- A seamless connection to the backyard
- Premium waterproof luxury vinyl plank flooring (LVP)
- Quartz kitchen countertops
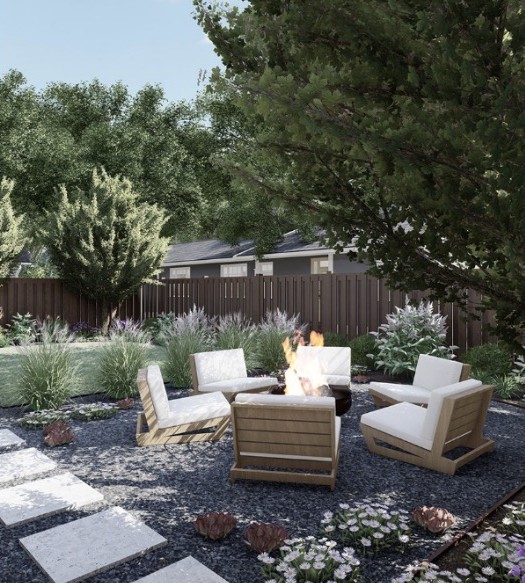
Outdoor living
A 3,500 sq ft backyard to enjoy.
Xeriscape design: a backyard planned for gatherings and relaxation, without pool maintenance.
- Covered terrace with an aluminum pergola
- Integrated fire pit area
- Landscaping with low-water native plants
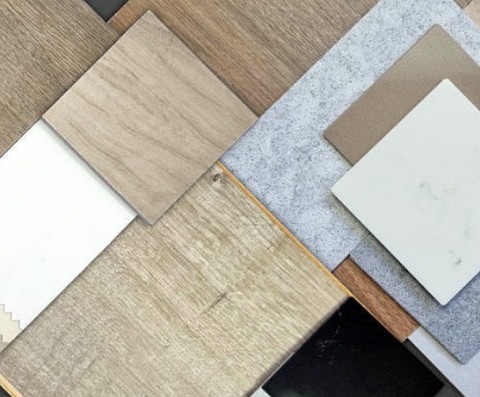
Materials
Finishes built to last.
- Exterior
- Acrylic stucco and cantera stone
- Flooring
- Premium luxury vinyl plank (LVP)
- Kitchen
- White quartz countertops
- Windows
- Matte black aluminum / Low-E
- Roofing
- Flat concrete roof tiles
Construction technology
Homes with 3D-printed walls.
Alpha & Ynjer Community plans to use 3D concrete wall printing, a layer-by-layer construction technology. Printing the walls does not mean a home is ready to live in.
2–5 days
A general reference for printing the walls, not completing a livable home.
2–4 months
A general reference for a complete home, not the development’s confirmed schedule.
Layer by layer
Extruded concrete walls; working hours and the final method depend on the builder.
Walls printed layer by layer
Walls are built layer by layer using 3D concrete printing; each home also needs a foundation, roof, utilities and finishes.
Potentially faster construction
As a general reference, walls may be printed in 2–5 days and a complete home may take 2–4 months. These are not builder-confirmed timelines for this project.
Less material waste
Layer-by-layer printing may reduce material waste; results depend on the design and construction process.
These ranges are general estimates, not guarantees. Permits, inspections, utility connections, weather and materials may extend construction. Estimated delivery of the 30-home development is May 2027. References: Illustrarch and Printable Concrete.
Sustainability and efficiency
More efficiency, more comfort.
Thermal insulation
Radiant barriers and R-38 insulation to help reduce summer air-conditioning use.
Solar panels included
Every home will have solar panels. Energy production and savings depend on the installed system and each household’s usage.
Water efficiency
Water-efficient fixtures and a smart drip irrigation system.
Underground utilities
Power, water and sewer services run underground, keeping streets free of visible utility poles and wires.
The location
Hemet, Riverside County.
A valley surrounded by mountains, with open skies and Southern California’s sunny climate.
Our sales team shares the exact address by phone.
A private community with its own park.
Exclusive presale
Explore the presale, from $550,000.
A development of 30 new homes in Hemet. Ask our sales team directly about lot options, finishes and purchase terms.
Presale pricing
Advertised pricing starts at $550,000 USD. Confirm pricing for your selected lot and current terms with sales.
Explore your ideal lot
Ask about availability and location options. Lot selection and reservations require confirmation with sales.
Explore the finishes
Ask which flooring, countertops and details are planned, and whether customization options will be available.
Call +1 619-492-8526 to ask about presale terms.
Timeline
From presale to your keys.
- 01
Today
Presale
Ask sales about availability, pricing and purchase terms.
- 02
2026 – 2027
Planned construction
Schedule subject to permits, inspections and construction progress.
- 03
May 2027
Estimated delivery
An estimated development delivery date, subject to change.
Your questions
Meet your next home.
Alpha & Ynjer Assistant
Development information · AI
Hi, I’m the Alpha & Ynjer Community assistant. What would you like to know about the homes, presale or 3D construction?
Answers are for general information. Prices and dates may change; confirm terms with sales. Do not share personal information.
Information and presale